Passive house in Mexico: what Passivhaus requires from windows
Learn what Passivhaus requires from windows, how the specification changes with Mexico’s climate, and why technical experience matters.
Passivhaus is no longer a conversation exclusive to Europe. In Mexico, more architects, developers, and homeowners want dwellings with lower energy demand, stable temperatures, and healthier indoor air.
The window sits at the center of that challenge. It brings in light and views, but it is also one of the most sensitive points in the envelope. Its performance can move the project toward the target or undo the work of the wall and roof.
That is why it is not enough to ask for “double glass” or a profile from a certain origin. Passivhaus analyzes the complete window, its orientation, its installation, and its relationship with the energy balance calculated for the building.
What a Passive House is (and how it differs from a “sustainable” house)
A sustainable house can include solar panels, rainwater capture, recycled materials, or vegetation. Those decisions are valuable, but the term is broad and does not by itself prove how much the building consumes or how it behaves.
Passivhaus is a verifiable performance standard. The project is modeled, documented, and checked against criteria for energy demand, comfort, airtightness, and renewable primary energy.
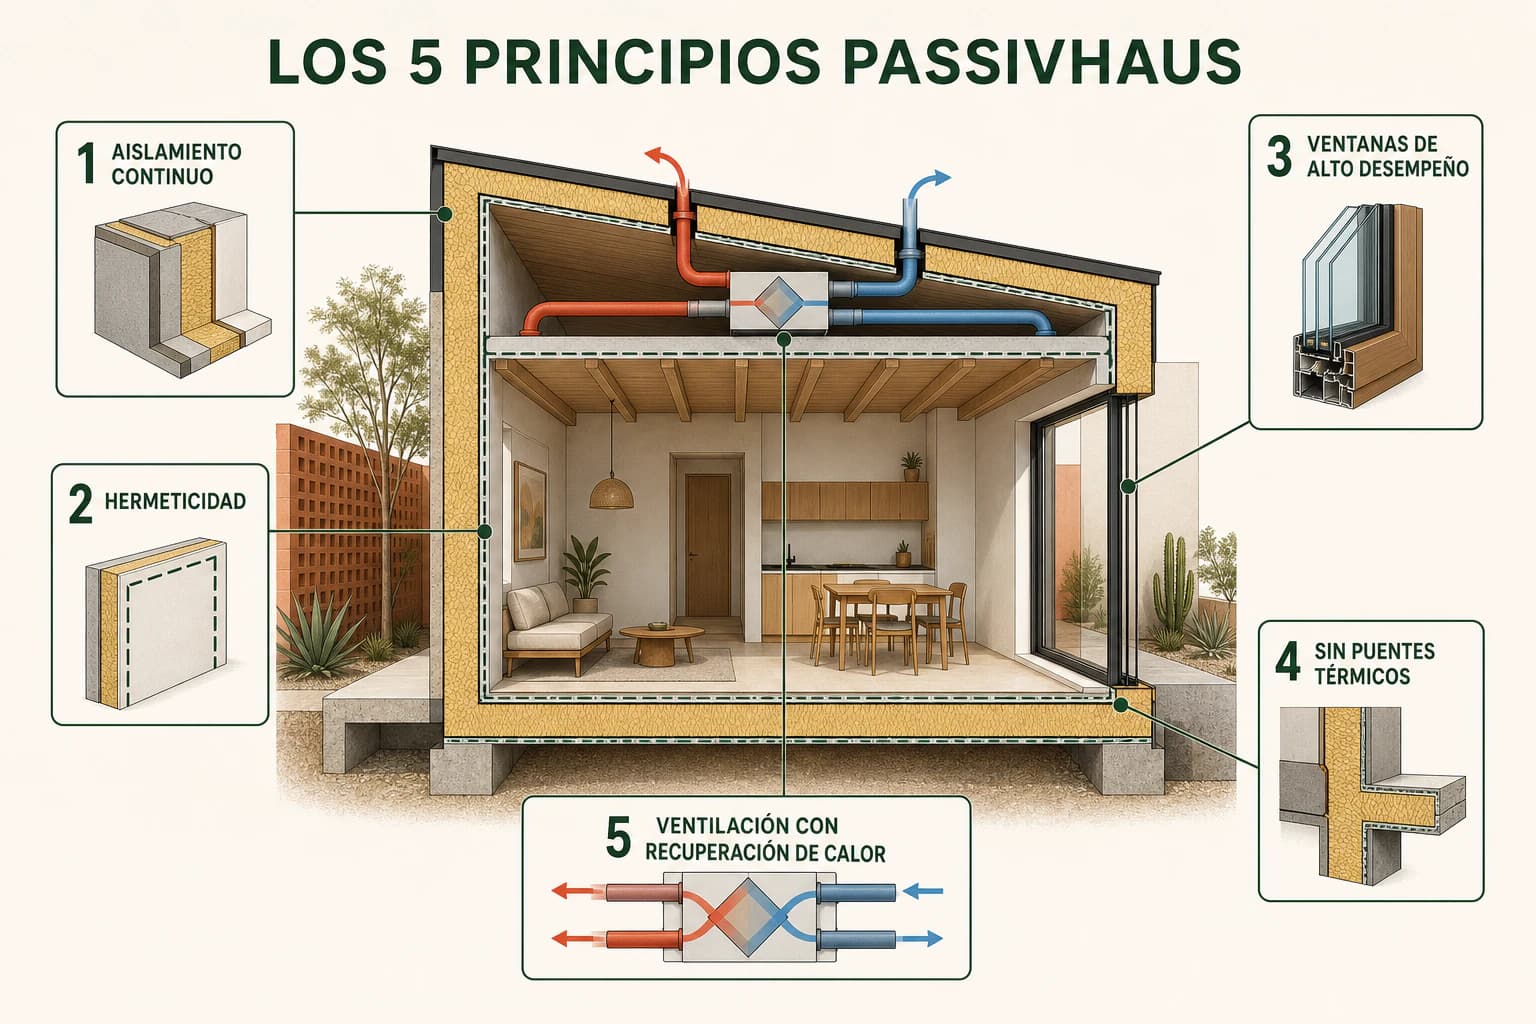
Its principles are a highly insulated envelope, design without relevant thermal bridges, high-performance windows, airtightness, and efficient mechanical ventilation. The goal is to reduce demand first.
That priority distinguishes Passivhaus from a strategy that compensates for an inefficient building with more solar generation. First avoid wasting energy; then cover a much smaller demand with compact, renewable systems.
Building certification is also not obtained by buying certified components. The whole assembly must meet the applicable criteria and be reviewed by an accredited certifier. Every decision participates in the same balance.
The critical role of windows in certification
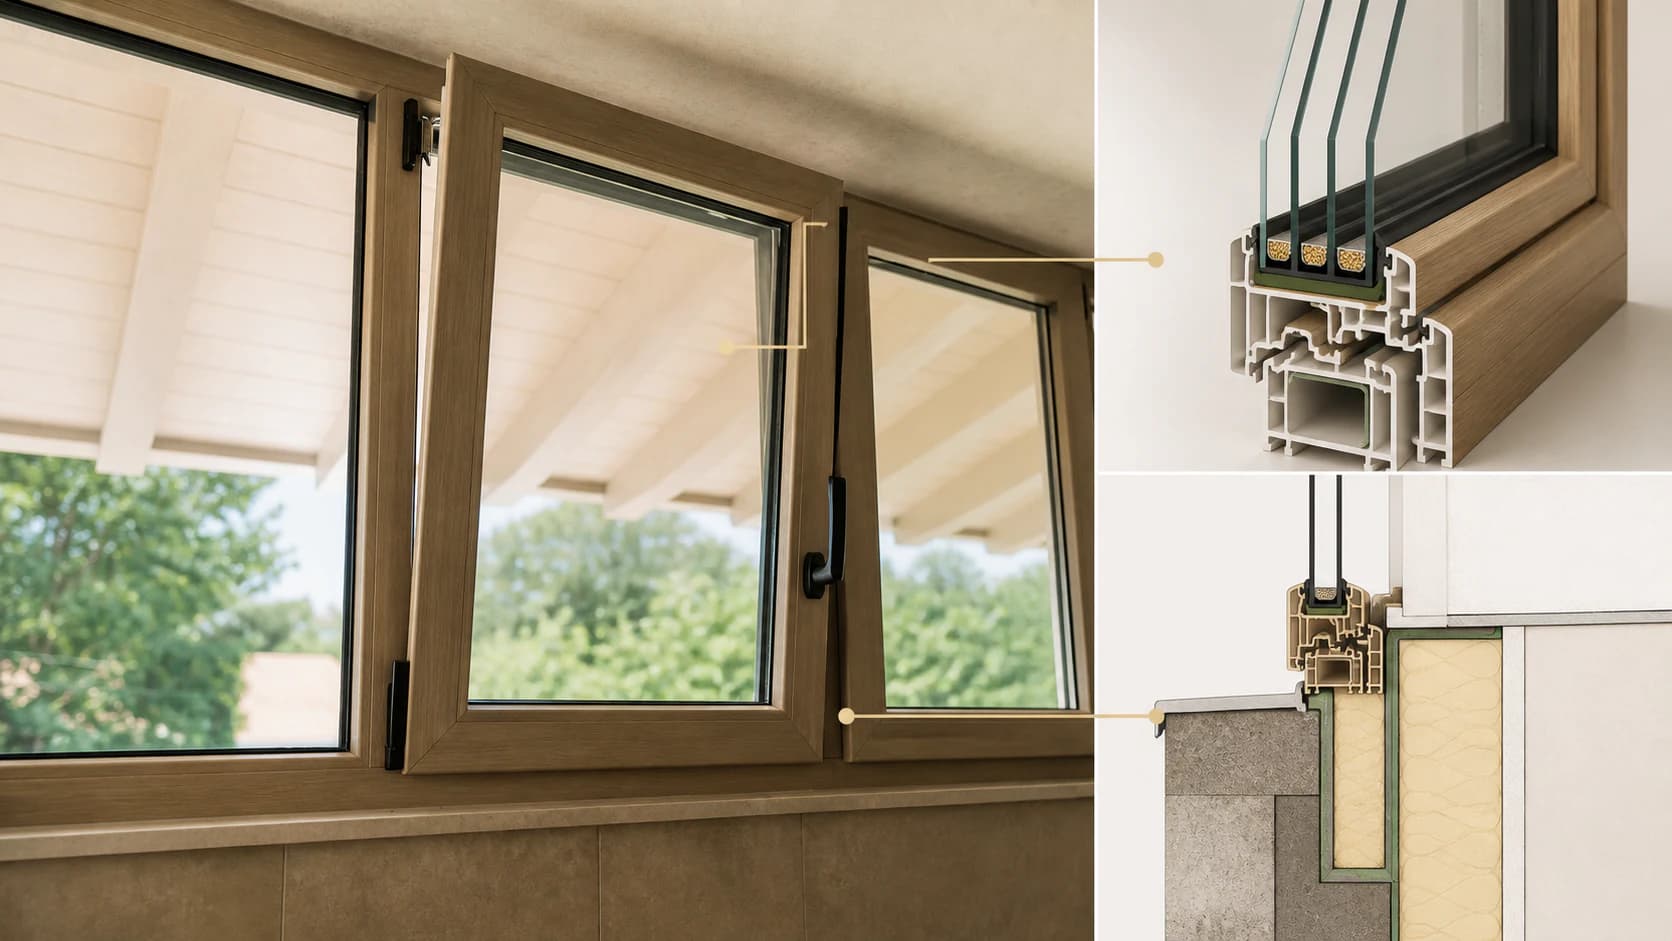
A window brings together frame, sash, glass, spacer, gaskets, hardware, and the junction with the wall. Each piece affects heat losses and gains, interior surface temperatures, airtightness, and condensation risk.
Several metrics appear in the calculation. Ug is the center of glass; Uf is the frame; and Uw is the complete window. The installed value also adds the thermal influence of the frame-to-wall junction.
The lower the Uw coefficient, the less heat crosses the assembly by conduction. Even so, comparing that number alone is incomplete: orientation, glazed area, solar factor, and shading can change the annual result.
Uw value by climate
There is no single universal Uw for every passive house. The Passive House Institute defines climate-related criteria and evaluates the installed window.
The figure of 0.80 W/m²K is often cited as a reference for a window in a cool-temperate climate. It should not become a recipe for all of Mexico. PHPP determines the performance the project needs and checks comfort.
In a cold zone, a very low Uw helps keep the interior face of the glass close to room temperature. That reduces the “cold wall” effect, downward drafts, and condensation risk.
In a hot zone, conduction still matters, but solar-radiation control can weigh more. The g-value of the glass, orientation, eaves, and exterior shading should be designed together.
Thermal bridges in the frame
Thermal bridges in windows appear where heat flow finds an easier path: glass edge, reinforcements, joints, anchors, shutter boxes, and contact between frame and construction.
The spacer between panes also counts. A warm-edge spacer reduces linear loss compared with a conventional metal spacer and helps raise surface temperature along the glazing perimeter.
The frame must offer continuous insulation and a studied geometry. In PVC, chambers and reinforcement design are decisive. In aluminum, a real, documented thermal break is required, not just a robust profile.
A good window installed outside the thermal plane can still create a significant loss. The detail should therefore seek continuity between wall insulation and the frame, with calculated linear values when the project requires them.
Glass: double or triple? Argon gas?
Triple glazing is not an automatic obligation in every climate. It is common in cold regions because it allows low Ug values and better surface temperatures.
In some Mexican climates, well-designed double glazing can be enough. The makeup should answer the project balance, not a rule imported from another region.
The answer comes from the energy model, not a commercial preference. Consider low-e coatings, cavity thickness, safety makeup, light transmission, and solar factor in addition to Ug.
Argon reduces heat transfer inside the cavity because it conducts less than air. It works when the glass unit is well made, keeps its seal, and uses an appropriate gap between panes.
More panes also do not always mean better performance in heat. Triple glazing with an unsuitable solar factor and no shade can still admit too much radiation. The specification should balance insulation, solar gains, and daylight.
Sealing and installation
Passivhaus requires that the airtight layer can be followed continuously around the building. At the opening, that continuous envelope must connect to the frame with tapes, membranes, or compatible solutions.
The interior joint controls air and vapor; the exterior joint protects against rain and wind while managing moisture according to the construction system. The intermediate space needs stable thermal insulation.
Expanding foam can add insulation, but it does not by itself solve the three functions. It also does not replace mechanical anchoring or a detail that can tolerate movement without losing continuity.
Airtightness is checked with a Blower Door test. For a Passive House, the n50 rate must not exceed 0.6 air changes per hour at 50 Pa. A repeated leak around windows can compromise the complete result.
What Kömmerling brings to a Passivhaus project
Kömmerling is directly relevant to Passivhaus. The brand has 76-family configurations certified for warm-temperate climate and 88-family configurations for cool-temperate climate.
In its Passivhaus documentation, Kömmerling explains the scope of the KÖMMERLING 76 Xtrem certification.
Fentexhaus offers Kömmerling 76 AD Xtrem, a five-chamber double-gasket system with Uw values from 0.84 W/m²K in specific configurations.
That does not make every window made with that profile a Passivhaus window. Glass, spacer, dimensions, fabrication, and installation must match the performance the project requires.
You can review our windows and doors or design a solution according to climate, orientation, and the energy goals of your home.
Adapting Passivhaus to Mexico’s climates: hot north vs. cold highlands
Talking about Passivhaus in Mexico means leaving behind the idea of a single national solution. Altitude, humidity, daily swing, radiation, and cooling season change a lot between cities.
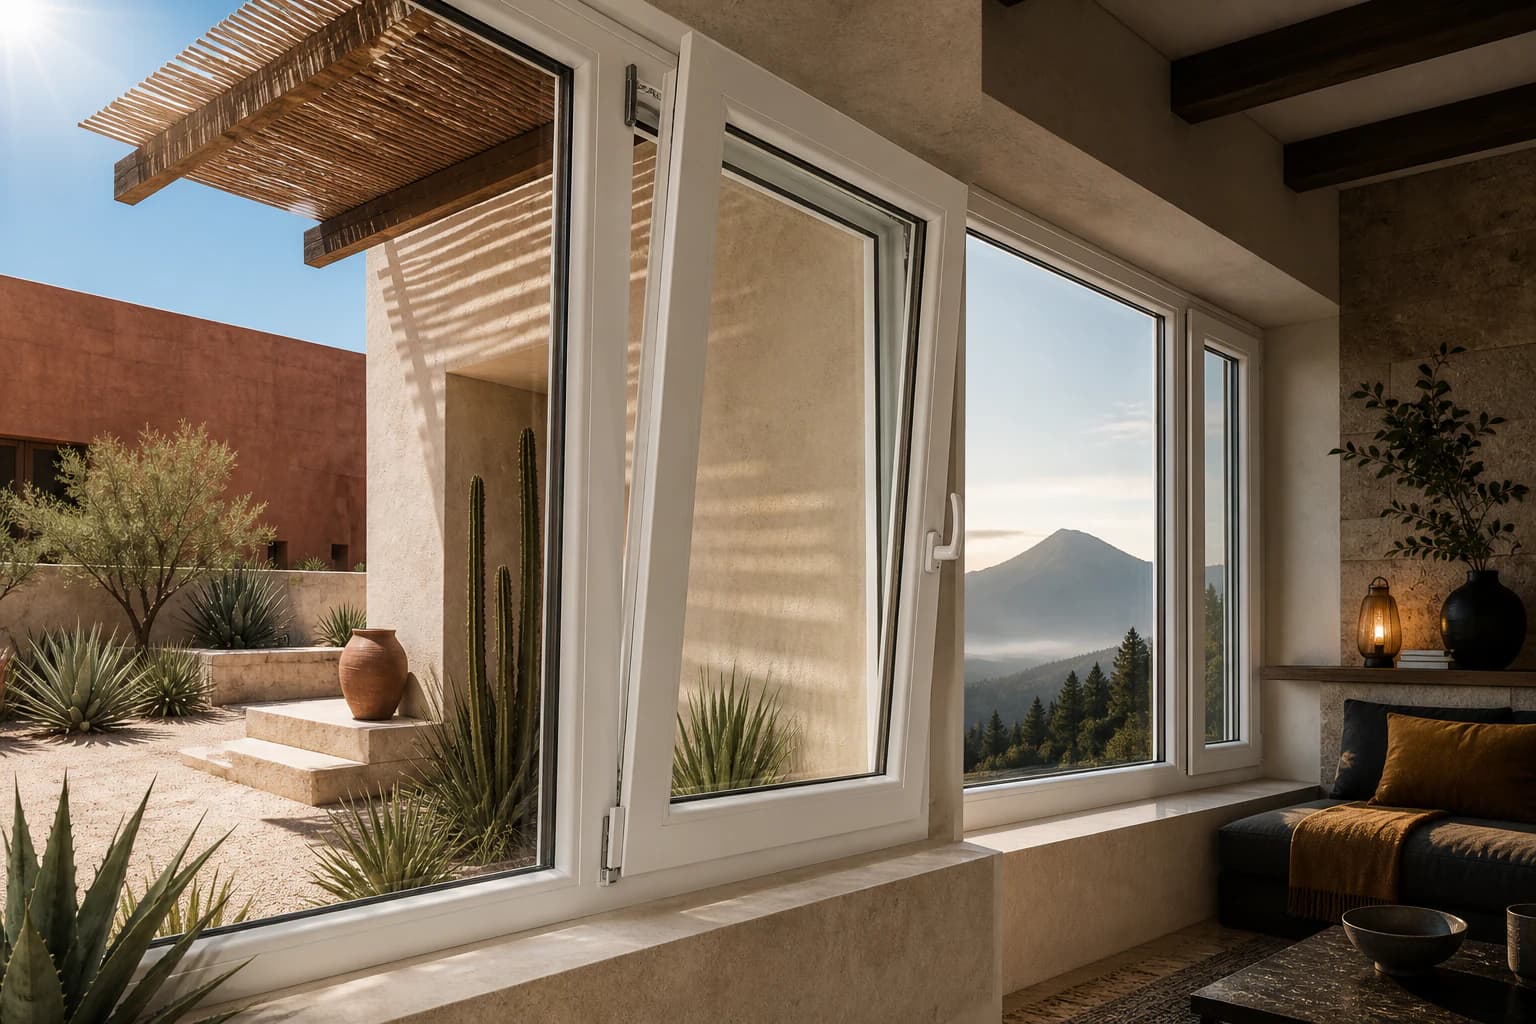
In the hot north, design should limit solar gains before relying on air conditioning. Orientation, glass ratio, exterior shading, and a suitable g-value are often the dominant decisions.
A low Uw reduces heat that crosses by temperature difference, but it does not by itself block the sun. Large west-facing panes can overheat even with an excellent frame and insulating glass.
In highland cities, cold nights can coincide with high-radiation days. Here it helps to capture useful gains without causing excess temperature during sunny hours.
PHPP lets those decisions be tested before construction. It models climate, geometry, shades, components, and internal loads to anticipate heating demand, cooling, and overheating risk.
A 6-point checklist for evaluating your window supplier
1. Ask for the complete-window Uw. A serious supplier distinguishes Uw, Ug, and Uf, and identifies the size and configuration of the test or calculation. The glass figure alone does not describe the window.
2. Review climate and solar information. The proposal should include g-value, low-e, light transmission, and a shading strategy. Ask why each facade receives that makeup.
3. Evaluate frame and glass edge. Request Uf, reinforcement or thermal-break type, and spacer. Verify that the values correspond to the offered system, not a different family or an ideal sample.
4. Demand an installation detail. It should show position in the wall, anchors, perimeter insulation, airtight continuity, and exterior protection. Installation cannot be summarized as “foam and silicone.”
5. Ask how the work will be verified. Define responsibilities, tolerances, tape review, and Blower Door testing. Fixing leaks while joints are still accessible is easier than doing it at the end.
6. Confirm experience and scope. A certified window does not certify the building. Look for a team that can coordinate with architecture, energy calculation, construction, and the certifier, and that can document what is installed.
Why the supplier’s technical experience matters
In a Passivhaus project, the window supplier must bring more than a profile and a commercial sheet. They need to understand airtightness, thermal bridges, glazing, and installation to turn project goals into a manufacturable solution.
Fentexhaus has extensive experience in airtightness, installation, and high-performance window specification. That knowledge makes it possible to review complete-window Uw, select glass by climate and orientation, and resolve continuity between frame, insulation, and airtight layer.
It is not only about quoting profiles, but about interpreting performance goals and documenting the configuration that will be delivered. Glass, spacer, dimensions, reinforcements, and the installation detail can change the result.
That knowledge helps detect inconsistencies: a Uw taken from the glass, an orientation without solar control, a frame separated from the insulation, or a joint that interrupts the airtight layer.
This experience also supports dialogue with the project’s Passive House Designer and the certifier. Fentexhaus can provide the units, limits, data sheets, and details the energy model needs, without replacing the building’s design or certification roles.
The supplier’s experience also does not automatically certify a job or product. Its value is in anticipating risks and reducing the gap between specification, fabrication, and what is actually installed.
Design the window as part of the envelope
The best windows for a passive house are not chosen from a recipe. They are defined by climate, orientation, size, use, comfort target, and construction detail. The right product out of context can still fail.
For a passive house in Mexico, the real value is coordinating profile, glass, shade, sealing, and installation from the earliest stages. That coordination avoids expensive adjustments once openings are already built.
At Fentexhaus we can review your project conditions and help translate them into a clear, verifiable window specification. Schedule a technical consultation to evaluate climate, glass, frame, and installation.